
Waxahachie, TX · Ellis County
Home Additions in Waxahachie, TX
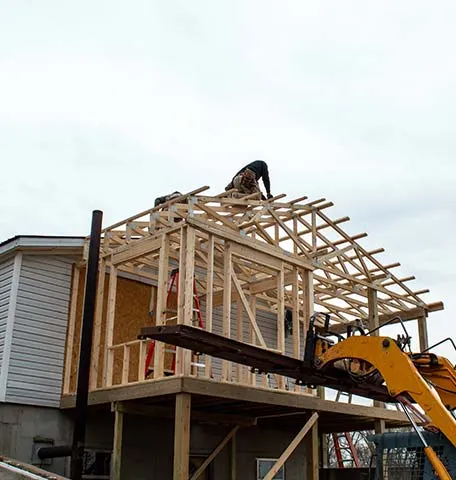
Add a room with a clear purpose
For some Waxahachie homeowners, moving would mean giving up a familiar neighborhood or a yard they have spent years improving. An addition can be worth exploring when the missing piece is a larger living area, a dedicated office, or space for changing family needs. The first question is not simply how many square feet will fit. We ask how the new room should connect to the kitchen, hallway, outdoor space, and existing bedrooms. An older house near downtown may call for careful attention to roof proportions and exterior trim; a newer home may need a better transition between an open living area and the proposed room. Our crew travels from Corsicana to serve Waxahachie, beginning with the existing house and the way your household actually uses it.
Test the idea against the property
A workable addition depends on the lot as much as the floor plan. We discuss setbacks, easements, drainage, access, and any neighborhood restrictions before treating a sketch as a buildable design. Ellis County clay soils make foundation planning important, and a new foundation must be designed for the actual site and its connection to the existing structure. Roof tie-ins, utility capacity, heating and cooling, and natural light also deserve early attention. Where design or engineering is required, those services need to be coordinated before construction details are settled. We explain how an addition can affect occupied rooms and which openings may need temporary protection. Your free consultation helps identify the next decisions, from a feasibility review to plans and permits. The goal is a defined project that feels connected to the original home rather than a room attached without considering the whole property.
Our home additions process in Waxahachie
- 1
Discuss the missing space
We visit your Waxahachie property to review the intended room and its connection to daily life.
- 2
Check feasibility
We identify lot restrictions, drainage concerns, design needs, and required local approvals.
- 3
Develop and build the scope
With plans and approvals in place, we sequence foundation, enclosure, utilities, and finishes.
- 4
Review the new connection
We walk the addition and adjoining rooms, checking finishes and the agreed completion items.
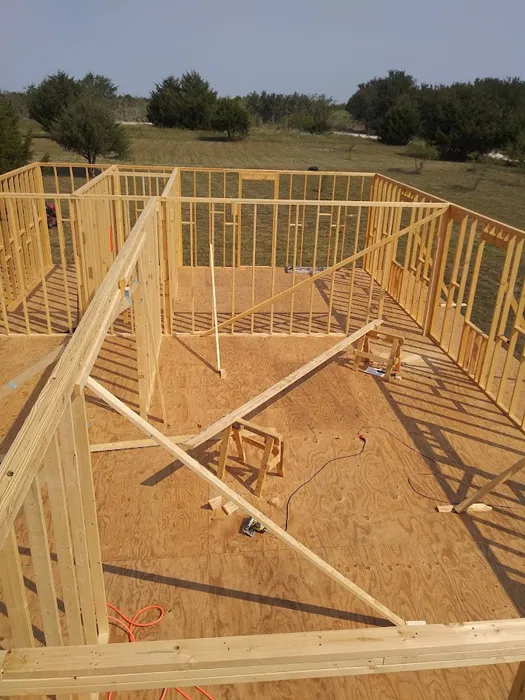
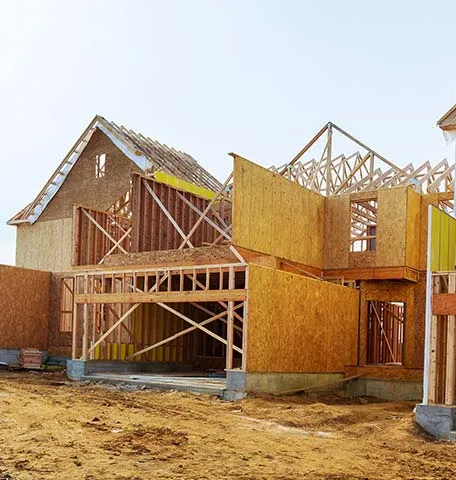
Home Additions photos
Home Additions in Waxahachie: FAQ
Can I add a room near historic downtown Waxahachie?
Possibly. Property-specific zoning, setbacks, and any applicable historic-review requirements must be checked before committing to an exterior design.
Does a small addition still need foundation planning?
Yes. Size alone does not determine structural needs. The foundation and connection should suit the soil, loads, and existing house.
Can we stay home while an addition is built?
That depends on access, utility interruptions, safety separation, and the amount of work inside the existing house. We discuss those conditions during planning.
Can the exterior match my existing home?
We can compare siding, masonry, roof materials, and trim options. Weathering and discontinued products may require a complementary approach rather than an exact match.
Plan your home additions project in Waxahachie
Tell us what you're planning and we'll set up a free consultation. No pressure, no obligation — just a clear written estimate.