
Dallas, TX · Dallas County
Home Additions in Dallas, TX
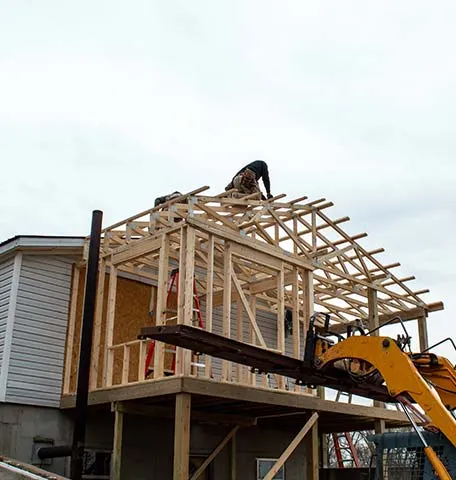
Decide what the extra room must solve
A Dallas home addition can make room for an expanding household, a dedicated office, or a bedroom that allows more privacy under one roof. The first question is not simply how much square footage can fit behind the house. It is whether the new space connects sensibly to the kitchen, bathrooms, yard, and everyday circulation. On a narrower Dallas lot, a rear addition may affect outdoor access or the way light reaches existing rooms. An older home near established neighborhoods may also have rooflines and window proportions that deserve a thoughtful match. Cruz All Services Handyman & Renovations LLC serves Dallas from Corsicana, helping homeowners define the purpose of an addition before committing to a layout that looks good on paper but disrupts the rest of the home.
Check the lot and structure before choosing finishes
Dallas addition planning involves setbacks, easements, drainage, and the existing structure, along with any applicable neighborhood or historic-district review. A survey and professional design input may be needed to establish what is feasible. North Texas expansive soil makes foundation design an engineering matter, not something to infer from the neighbor’s project. We discuss how the proposed room would connect at the foundation, roof, exterior wall, and utilities so those transitions are not left to chance. Our role includes developing a construction scope around the approved design and identifying trade coordination needs. Because the home may remain occupied, the plan also needs a safe separation between living areas and construction access. A free consultation helps sort early questions, available documents, and priorities before detailed pricing. It is a starting point for informed decisions, not a promise that every lot can accommodate the same addition.
Our home additions process in Dallas
- 1
Define the Dallas space need
Discuss room use, circulation, property documents, and the parts of the home you want to preserve.
- 2
Check the design constraints
Coordinate review of setbacks, structure, drainage, engineering, and applicable Dallas approvals.
- 3
Build to the agreed plans
Sequence site work, structure, enclosure, and utilities while managing occupied-home access.
- 4
Connect the old and new
Review transitions, finishes, required closeout steps, and operation of the completed space.
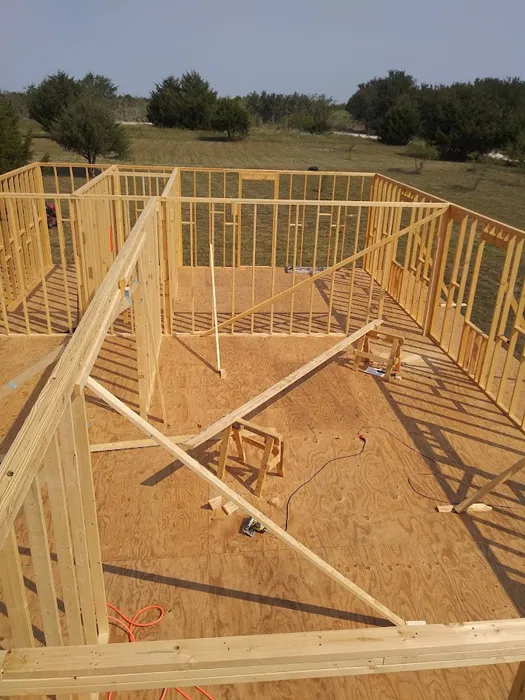
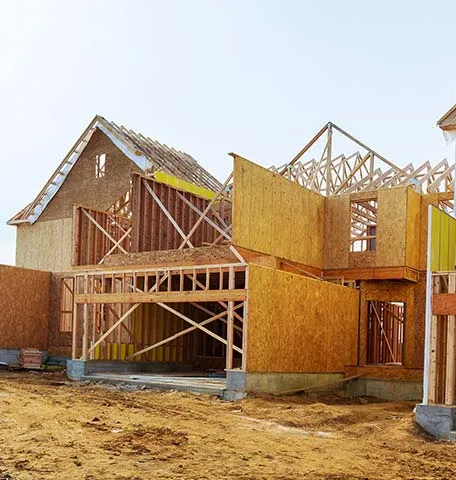
Home Additions photos
Home Additions in Dallas: FAQ
Can I add a room on a small Dallas lot?
Possibly. Setbacks, lot coverage, easements, and the existing layout need review before a usable footprint can be established.
Does a Dallas addition need engineered plans?
Structural and foundation requirements depend on the design and city review. We identify professional documentation needs before construction pricing is finalized.
Can you match an older Dallas home’s exterior?
We evaluate rooflines, siding or masonry, trim, and available materials. A compatible result may be more realistic than an exact match.
Can we live at home during a Dallas addition?
It depends on access, utility interruptions, and how the new area connects. We discuss separation and any periods when occupancy may be impractical.
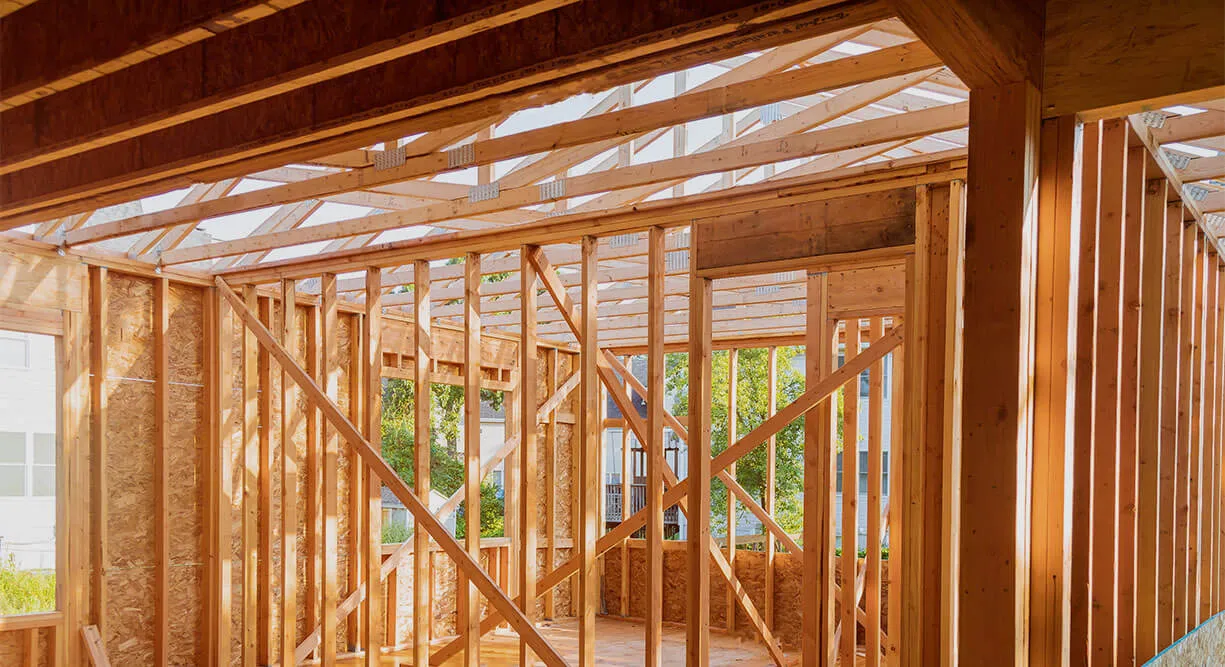
Plan your home additions project in Dallas
Tell us what you're planning and we'll set up a free consultation. No pressure, no obligation — just a clear written estimate.