
Ennis, TX · Ellis County
Home Additions in Ennis, TX
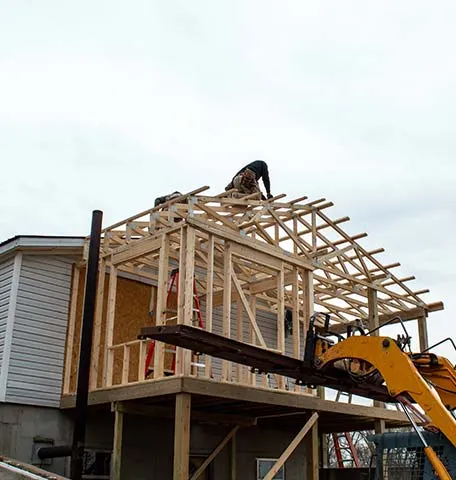
Start with how the new space will be used
An extra room is most valuable when it solves a specific problem. In Ennis, that might be a quiet office away from the main living area, a family room with space for guests, or a bedroom arrangement for a changing household. We discuss privacy, storage, daylight, and access before drawing a larger outline around the house. A room reached only by walking through another bedroom may add area without adding much everyday usefulness. Similarly, an addition that takes the best part of the backyard deserves another look. Cruz All Services serves Ennis from Corsicana, reviewing how a proposed expansion would connect to the rooms you already have. Existing porch roofs, exterior doors, and window locations all help shape the conversation, especially on houses that have already been altered over time.
Check the site before settling the design
The available yard is not automatically buildable space. Setbacks, easements, utility routes, and any applicable property restrictions need to be reviewed with the appropriate local authorities and records. Drainage is another early concern: an Ennis addition should not create a low spot that directs runoff toward the house. Foundation design must account for site conditions, including the clay soils common in Ellis County, and the structural connection needs appropriate professional input. Heating and cooling capacity, electrical service, and plumbing routes can also affect the feasible room layout. We discuss those dependencies before focusing on decorative finishes. Your free consultation is a chance to identify design and engineering needs, potential permit steps, and the parts of the occupied house affected by construction. Once those questions are resolved, a written scope can explain the enclosure, utility work, and interior finish details that make the addition a complete living space.
Our home additions process in Ennis
- 1
Define the room’s purpose
We discuss your Ennis household needs and look at possible connections to existing rooms.
- 2
Review site constraints
We identify setbacks, utilities, drainage, and professional design or permit requirements.
- 3
Build from approved plans
We sequence site work, foundation, framing, enclosure, and coordinated utility work.
- 4
Finish and review
We inspect the agreed finishes and how the new room meets the original house.
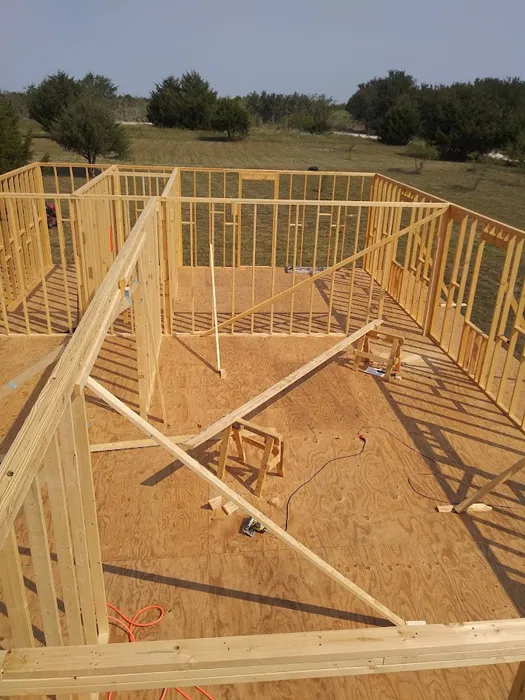
Home Additions photos

Home Additions in Ennis: FAQ
Can an Ennis addition use part of my backyard?
Possibly, but setbacks, easements, drainage, utilities, and property restrictions must be checked before choosing the footprint.
Can we add a bedroom instead of moving?
We can assess that option, including circulation, required openings, comfort systems, and applicable building requirements. Feasibility depends on the property.
Will the current air-conditioning system serve another room?
That needs evaluation. Added space can require changes to equipment, ductwork, or another suitable solution rather than extending a duct without review.
What should I bring to an addition consultation?
Bring any survey, existing plans, restriction documents, and a list of how you want to use the room. Photos and inspiration are helpful but not required.
Plan your home additions project in Ennis
Tell us what you're planning and we'll set up a free consultation. No pressure, no obligation — just a clear written estimate.