
Waco, TX · McLennan County
Home Additions in Waco, TX
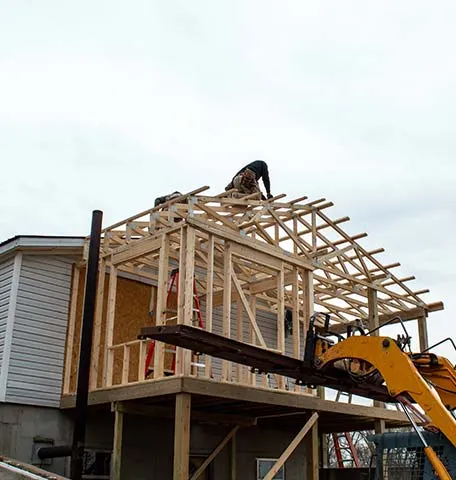
Give the new space a clear job
A Waco addition might create a quieter bedroom, a family gathering area, or a dedicated workspace that does not compete with the dining table. Before choosing a footprint, it helps to understand how the new room will connect to existing circulation and outdoor space. A rear addition that blocks useful windows or forces everyone through a private bedroom may create new frustrations while solving an old one. Cruz All Services Handyman & Renovations LLC serves Waco from Corsicana, helping McLennan County homeowners organize these early decisions. We consider the character of the existing house, whether it has a simple roof form or several prior changes, and what features you want to preserve. The purpose of the room guides the conversation before exterior finishes and decorative choices are selected.
Move from an idea to a coordinated construction scope
Buildability depends on more than room dimensions. Property boundaries, setbacks, easements, drainage, and utility locations can all affect the addition, along with any applicable Waco design review or permitting requirements. Expansive soils in Central Texas make foundation design and the connection to the original structure matters for professional evaluation. We discuss the documents and design input needed before settling a construction proposal, including survey information and structural or foundation engineering where required. Roof tie-ins, weather protection, and utility extensions also need to work as a coordinated system. Since our crew travels from Corsicana, site access, staging, and communication are part of the planning process rather than details left until construction begins. If the home stays occupied, we discuss safe separation and the potential impact of utility interruptions. A free consultation helps identify priorities and next steps without assuming that a preferred addition can bypass design constraints or required approvals.
Our home additions process in Waco
- 1
Outline the Waco expansion
Discuss how the room will function and review available surveys or existing plans.
- 2
Resolve the approval path
Coordinate site constraints, design needs, engineering, and applicable Waco permits.
- 3
Sequence the connected construction
Plan structure, enclosure, utility work, and access around the agreed documents.
- 4
Review old-to-new transitions
Walk through finishes, room connections, required closeout items, and operating details.
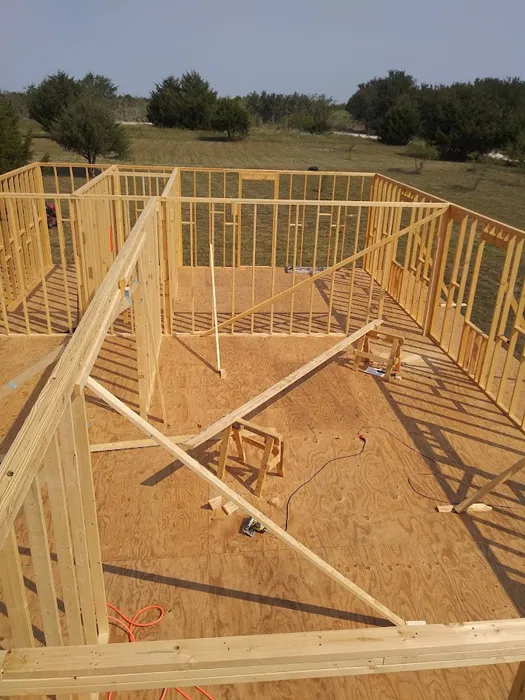
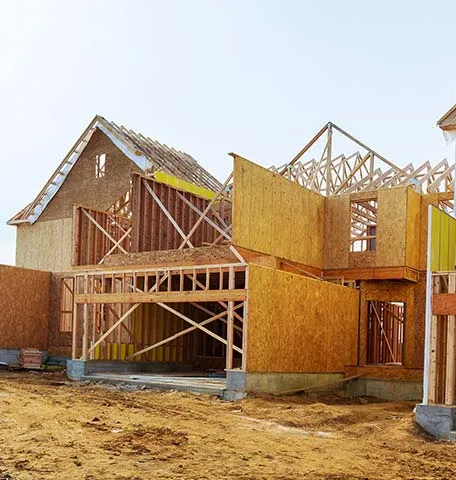
Home Additions photos
Home Additions in Waco: FAQ
Can my Waco addition face the backyard?
Possibly. Setbacks, easements, drainage, utility routes, and the existing floor plan must be reviewed before that location is confirmed.
Can an addition look consistent with an older Waco house?
We consider roof proportions, windows, trim, and available exterior materials. Compatibility is planned rather than assumed from a product sample.
Does a Waco home addition need more heating and cooling capacity?
The new space needs a qualified load and system review. The existing equipment should not be assumed adequate simply because it works for the current house.
Can you quote a Waco addition from a sketch?
A sketch helps begin the conversation, but a dependable construction scope requires more information about the site, structure, utilities, and approved design.
Plan your home additions project in Waco
Tell us what you're planning and we'll set up a free consultation. No pressure, no obligation — just a clear written estimate.