
Hillsboro, TX · Hill County
Kitchen Remodeling in Hillsboro, TX
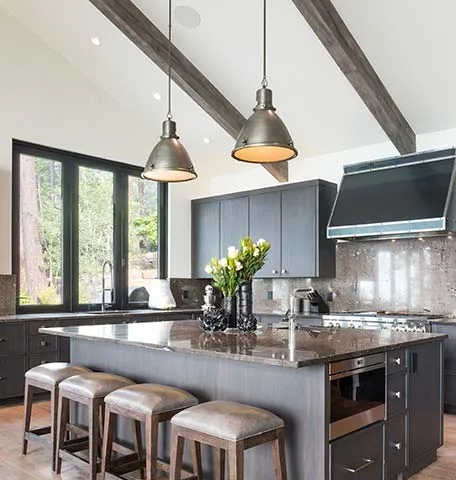
Respect the room’s character while improving its use
A Hillsboro kitchen may belong to an older house near the courthouse square or a home with a more recent open layout. In either case, its usefulness comes down to ordinary details: where you set a hot pan, whether two people can pass, and how easily you reach the items you use most. We discuss those habits before selecting finishes. An older kitchen may benefit from retaining a window view or a useful built-in while replacing worn work surfaces. A larger room may need better-defined prep and storage areas rather than more cabinets everywhere. Our crew serves Hillsboro from Corsicana, beginning with careful measurements and an honest look at what is worth keeping. The remodel should support the way you live without forcing your house into a layout chosen from an unrelated photograph.
Make each connection part of the plan
Cabinets, counters, appliances, and flooring all meet somewhere, and those meeting points are where rushed planning often shows. We review dishwasher clearance, countertop support, backsplash outlets, and the transition into a dining room or hallway. In Hill County homes with earlier renovations, uneven surfaces or mismatched layers may need correction before the new work can fit cleanly. We also discuss the kitchen’s ventilation and the electrical or plumbing changes associated with the appliances you select. Structural questions must be resolved before opening walls, and permit requirements need confirmation for the actual scope. During your free consultation, we identify priorities and explain how material choices affect the order of work. Protection for nearby rooms, a place to stage deliveries, and a plan for household access are part of that conversation, helping the project feel organized rather than a series of disconnected installations.
Our kitchen remodeling process in Hillsboro
- 1
Study the working kitchen
We visit your Hillsboro home and review prep space, storage, and features worth retaining.
- 2
Resolve the fit details
We confirm appliance sizes, cabinet layout, surface transitions, and any permit or trade needs.
- 3
Prepare and install
We protect nearby rooms and sequence the agreed preparation, cabinetry, and finish work.
- 4
Review the whole room
We check doors, drawers, clearances, and the junctions between new and retained finishes.
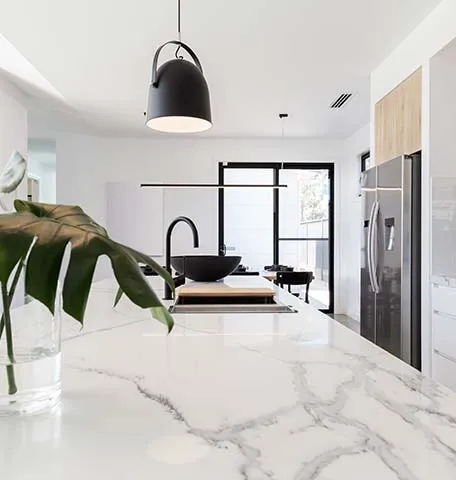
Kitchen Remodeling photos

Kitchen Remodeling in Hillsboro: FAQ
Can a Hillsboro kitchen remodel keep an existing built-in?
Yes, if its condition and placement work with the new layout. We discuss protection and how adjoining finishes can meet it.
What if my old kitchen floor is uneven?
We evaluate the condition and proposed flooring requirements. Preparation or further investigation may be needed before installation.
Should I choose appliances before cabinets?
Appliance dimensions and installation requirements should be known before cabinet details are finalized, even if delivery happens later.
Can you help with a kitchen that has little counter space?
We can compare cabinet changes, compact work surfaces, and layout adjustments while preserving safe, comfortable circulation.
Plan your kitchen remodeling project in Hillsboro
Tell us what you're planning and we'll set up a free consultation. No pressure, no obligation — just a clear written estimate.