
Ennis, TX · Ellis County
Kitchen Remodeling in Ennis, TX
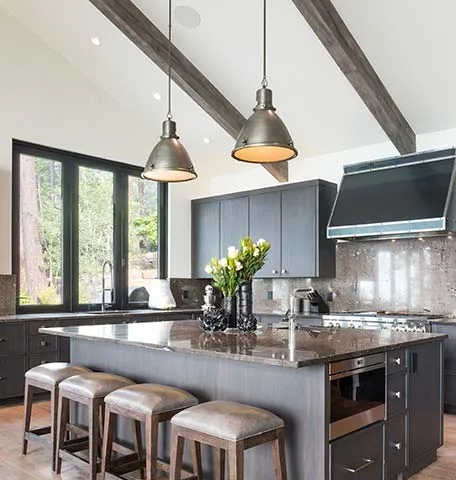
Give cooking and gathering their own space
In Ennis, a kitchen often does more than hold appliances: it is where groceries land, guests gather, and family schedules overlap. If the path from the back door crosses the cooking area, even a roomy kitchen can feel crowded. We look at those movements before recommending cabinets or an island. Houses around established Ennis streets may have separate dining rooms and enclosed kitchens, while newer layouts can leave the cook facing a large shared space without enough convenient storage. Neither arrangement needs the same solution. Our crew serves Ennis from Corsicana, helping homeowners identify the parts of a room that work and the ones that cause daily frustration. A dedicated landing counter, better drawer storage, or a clearer route past the refrigerator can be more valuable than adding another decorative feature.
Choose improvements that hold up to real use
Kitchen selections should make sense when you are cleaning up after a meal, not just when the room is newly finished. We discuss backsplash coverage around busy prep areas, countertop edges, cabinet hardware, and flooring that transitions cleanly into adjoining rooms. For Ennis households that enjoy hosting during community events such as the National Polka Festival, serving space and places to set dishes may be especially useful. Any plumbing relocation, circuit changes, or wall opening needs to be considered before finalizing the finishes. We also review how demolition and material staging will affect household access so the work area does not become an unnecessary obstacle. During your free consultation, we compare layout options and identify which improvements belong in the initial scope. That gives you a practical basis for selecting materials and deciding whether to update the existing arrangement or rebuild the room more extensively.
Our kitchen remodeling process in Ennis
- 1
Map the busy routes
At your Ennis home, we trace cooking, grocery, and guest traffic through the kitchen.
- 2
Choose useful changes
We compare storage and counter options and identify utility or wall changes needing review.
- 3
Coordinate the installation
We sequence removal, preparation, cabinets, counters, and finishing around the approved layout.
- 4
Review everyday operation
We check appliance clearances, cabinet access, and the finished transitions into nearby rooms.
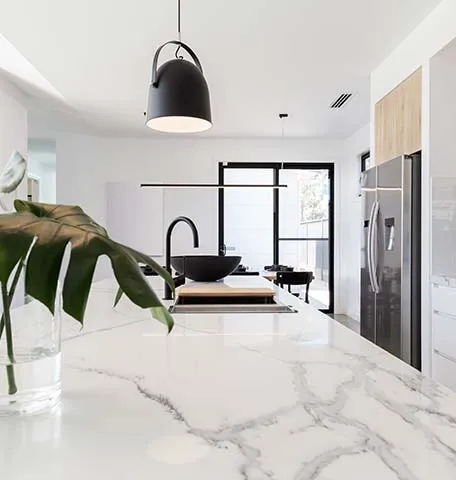
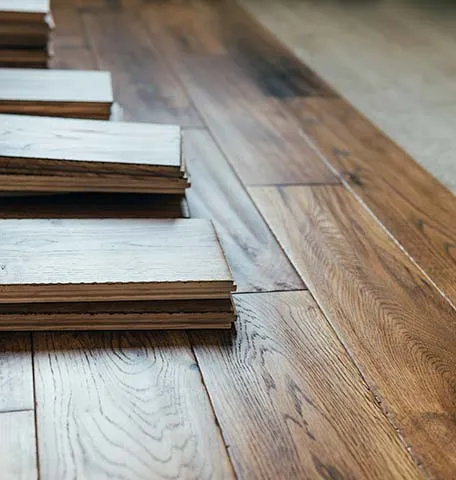
Kitchen Remodeling photos
Kitchen Remodeling in Ennis: FAQ
Can we improve an Ennis kitchen without removing a wall?
Yes. Revised storage, better counter organization, and adjustments to appliances or cabinets can help within the existing room.
Can you add serving space for family gatherings?
We can assess a peninsula, a dedicated counter, or another arrangement that adds serving space without blocking circulation.
Should flooring go in before new cabinets?
The sequence depends on the flooring system, cabinet plan, and manufacturer requirements. We settle that detail before installation.
Can I keep appliances I already own?
Yes, if their condition and dimensions fit the plan. We use actual appliance measurements and installation clearances when laying out the remodel.
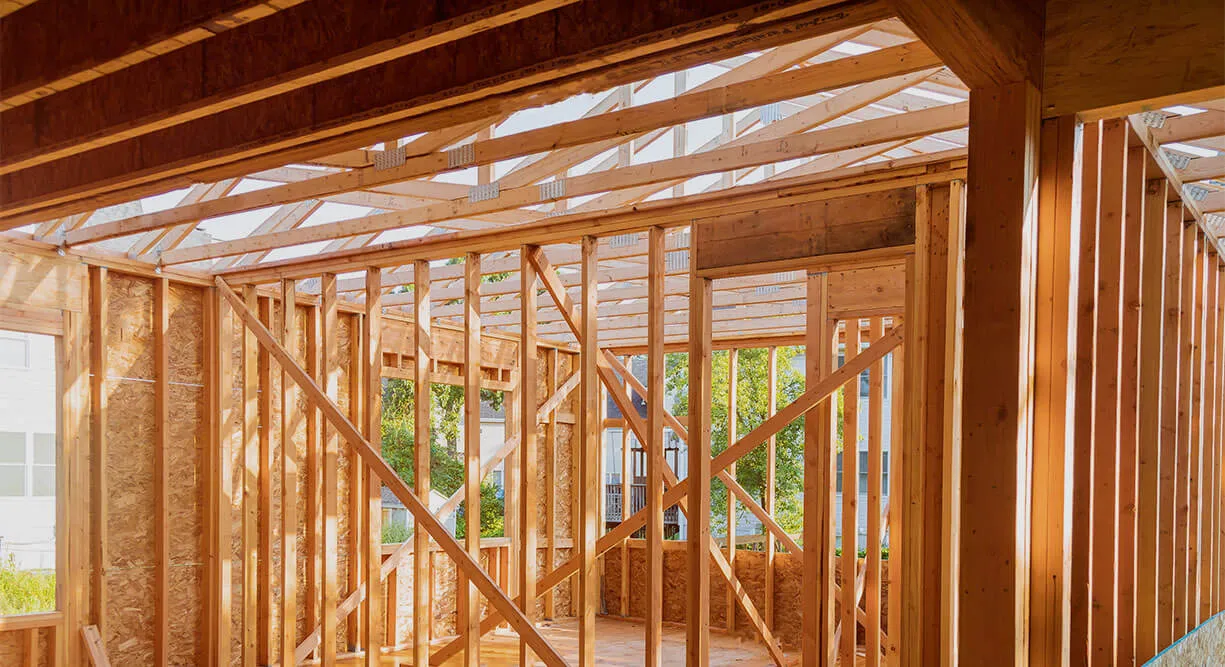
Plan your kitchen remodeling project in Ennis
Tell us what you're planning and we'll set up a free consultation. No pressure, no obligation — just a clear written estimate.